
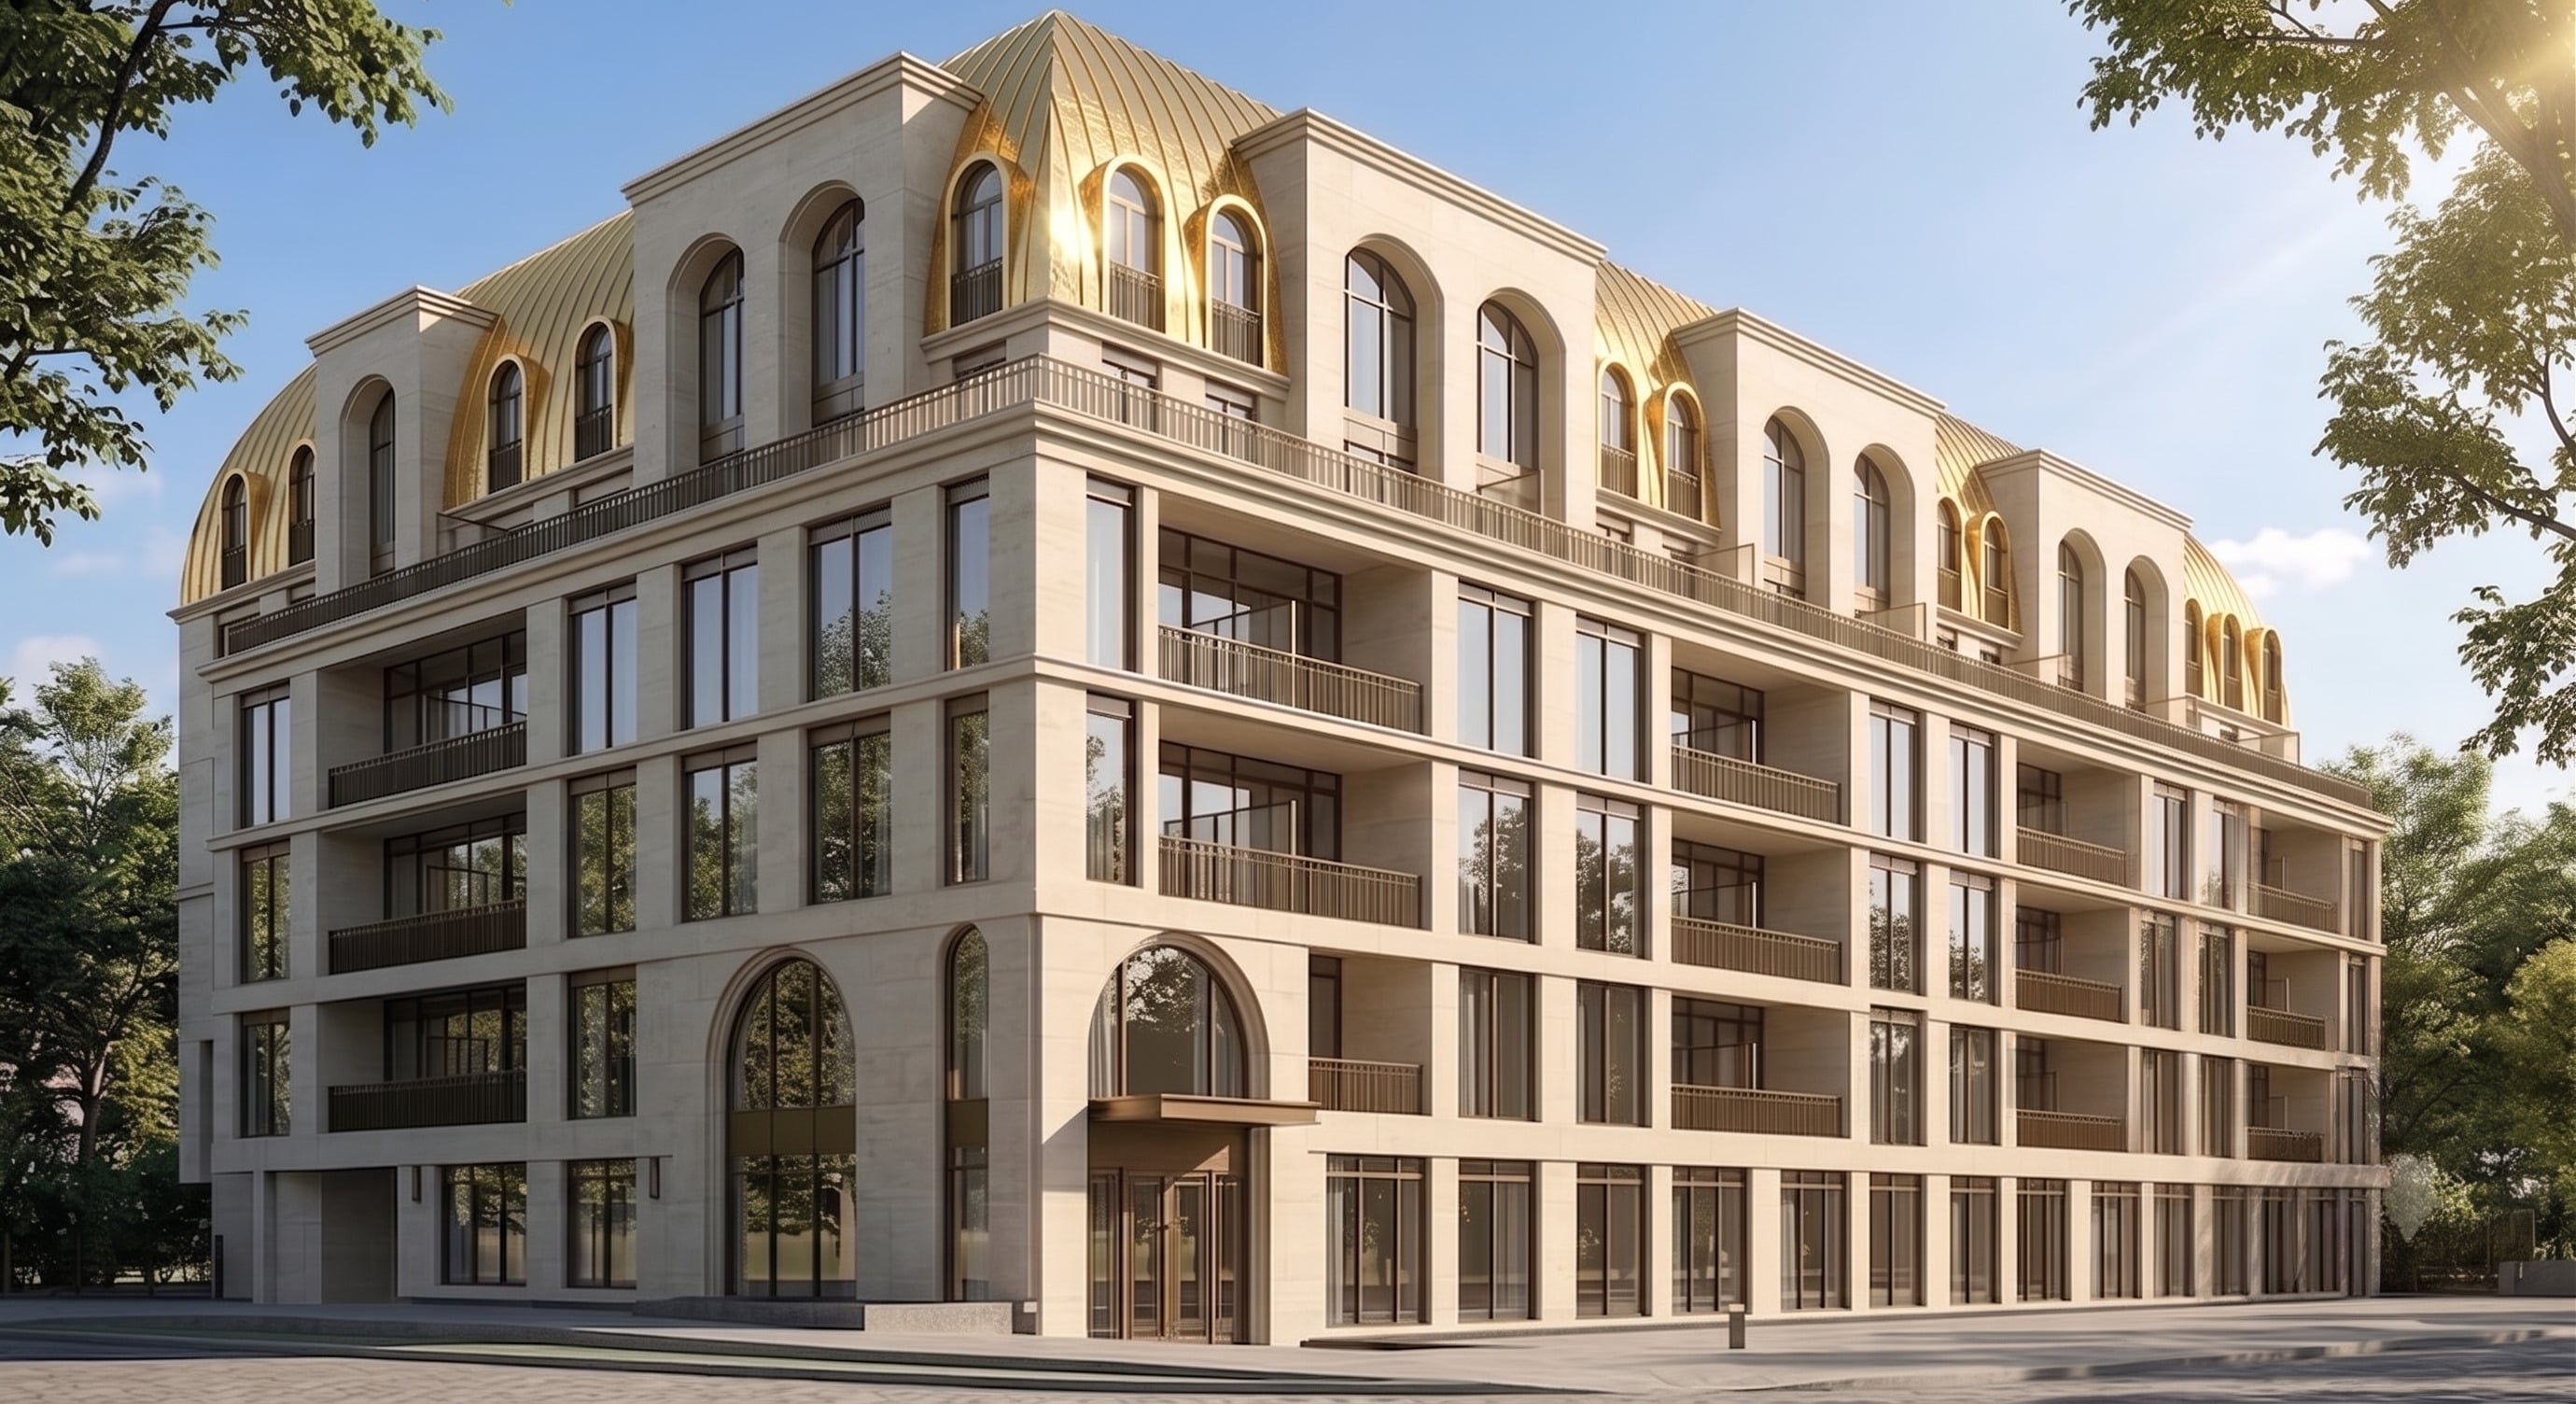
The Bridle Estate
1 Country Lane · 70 Luxury Residences
Classical grandeur at Country Lane and Bayview
A six-storey limestone residence where French classical interiors — panelled walls, sculpted marble, brass detail — meet the quiet of Country Lane.
The essentials
- Starting from
- $966,145
- Ceiling heights
- 10 ft
- Suite sizes
- 681 – 1,916 sq ft
- Anticipated occupancy
- Spring 2028
- Residences
- 70
- Storeys
- 6
- Maintenance fees
- $1.09 / sq ft
- Development charges
- Capped at $18,000
Net of HST, assuming the proposed Ontario new housing HST rebate is enacted into law and assigned to the Vendor. Subject to floor premiums and to change without notice. E.&O.E. Full pricing terms.
Suites at The Estate
| Suite type | Interior | Exterior | Exposure | Starting price |
|---|---|---|---|---|
| Two Bedroom | Interior971 sq ft | Exterior68 sq ft | ExposureW | Starting price$966,145 |
| Two Bedroom | Interior1158 sq ft | Exterior50 sq ft | ExposureE | Starting price$1,152,210 |
| Two Bedroom + Den | Interior1216 sq ft | Exterior148 sq ft | ExposureSE | Starting price$1,209,920 |
| Three Bedroom | Interior1133 sq ft | Exterior68 sq ft | ExposureNE | Starting price$1,127,335 |
| Three Bedroom | Interior1616 sq ft | Exterior68 sq ft | ExposureNW | Starting price$1,607,920 |
| Three Bedroom | Interior1916 sq ft | Exterior215 sq ft | ExposureSW | Starting price$1,906,420 |
Suites shown are the starting release for each type and do not represent all available suites.
Prices are net of HST, based on the assumption that the Government of Ontario's proposed new housing HST rebate is enacted into law, available to the purchaser, and assigned to the Vendor. Pricing is subject to applicable floor premiums. Prices and specifications are subject to change without notice. E.&O.E.
Deposit structure
$10,000
On signing
Balance of 5%
30 days
2.5%
90 days
2.5%
180 days
2.5%
270 days
2.5%
420 days
5%
On occupancy
Parking $78,000 · Locker $10,000 · Bank drafts payable to Gridstone Law LLP, in trust
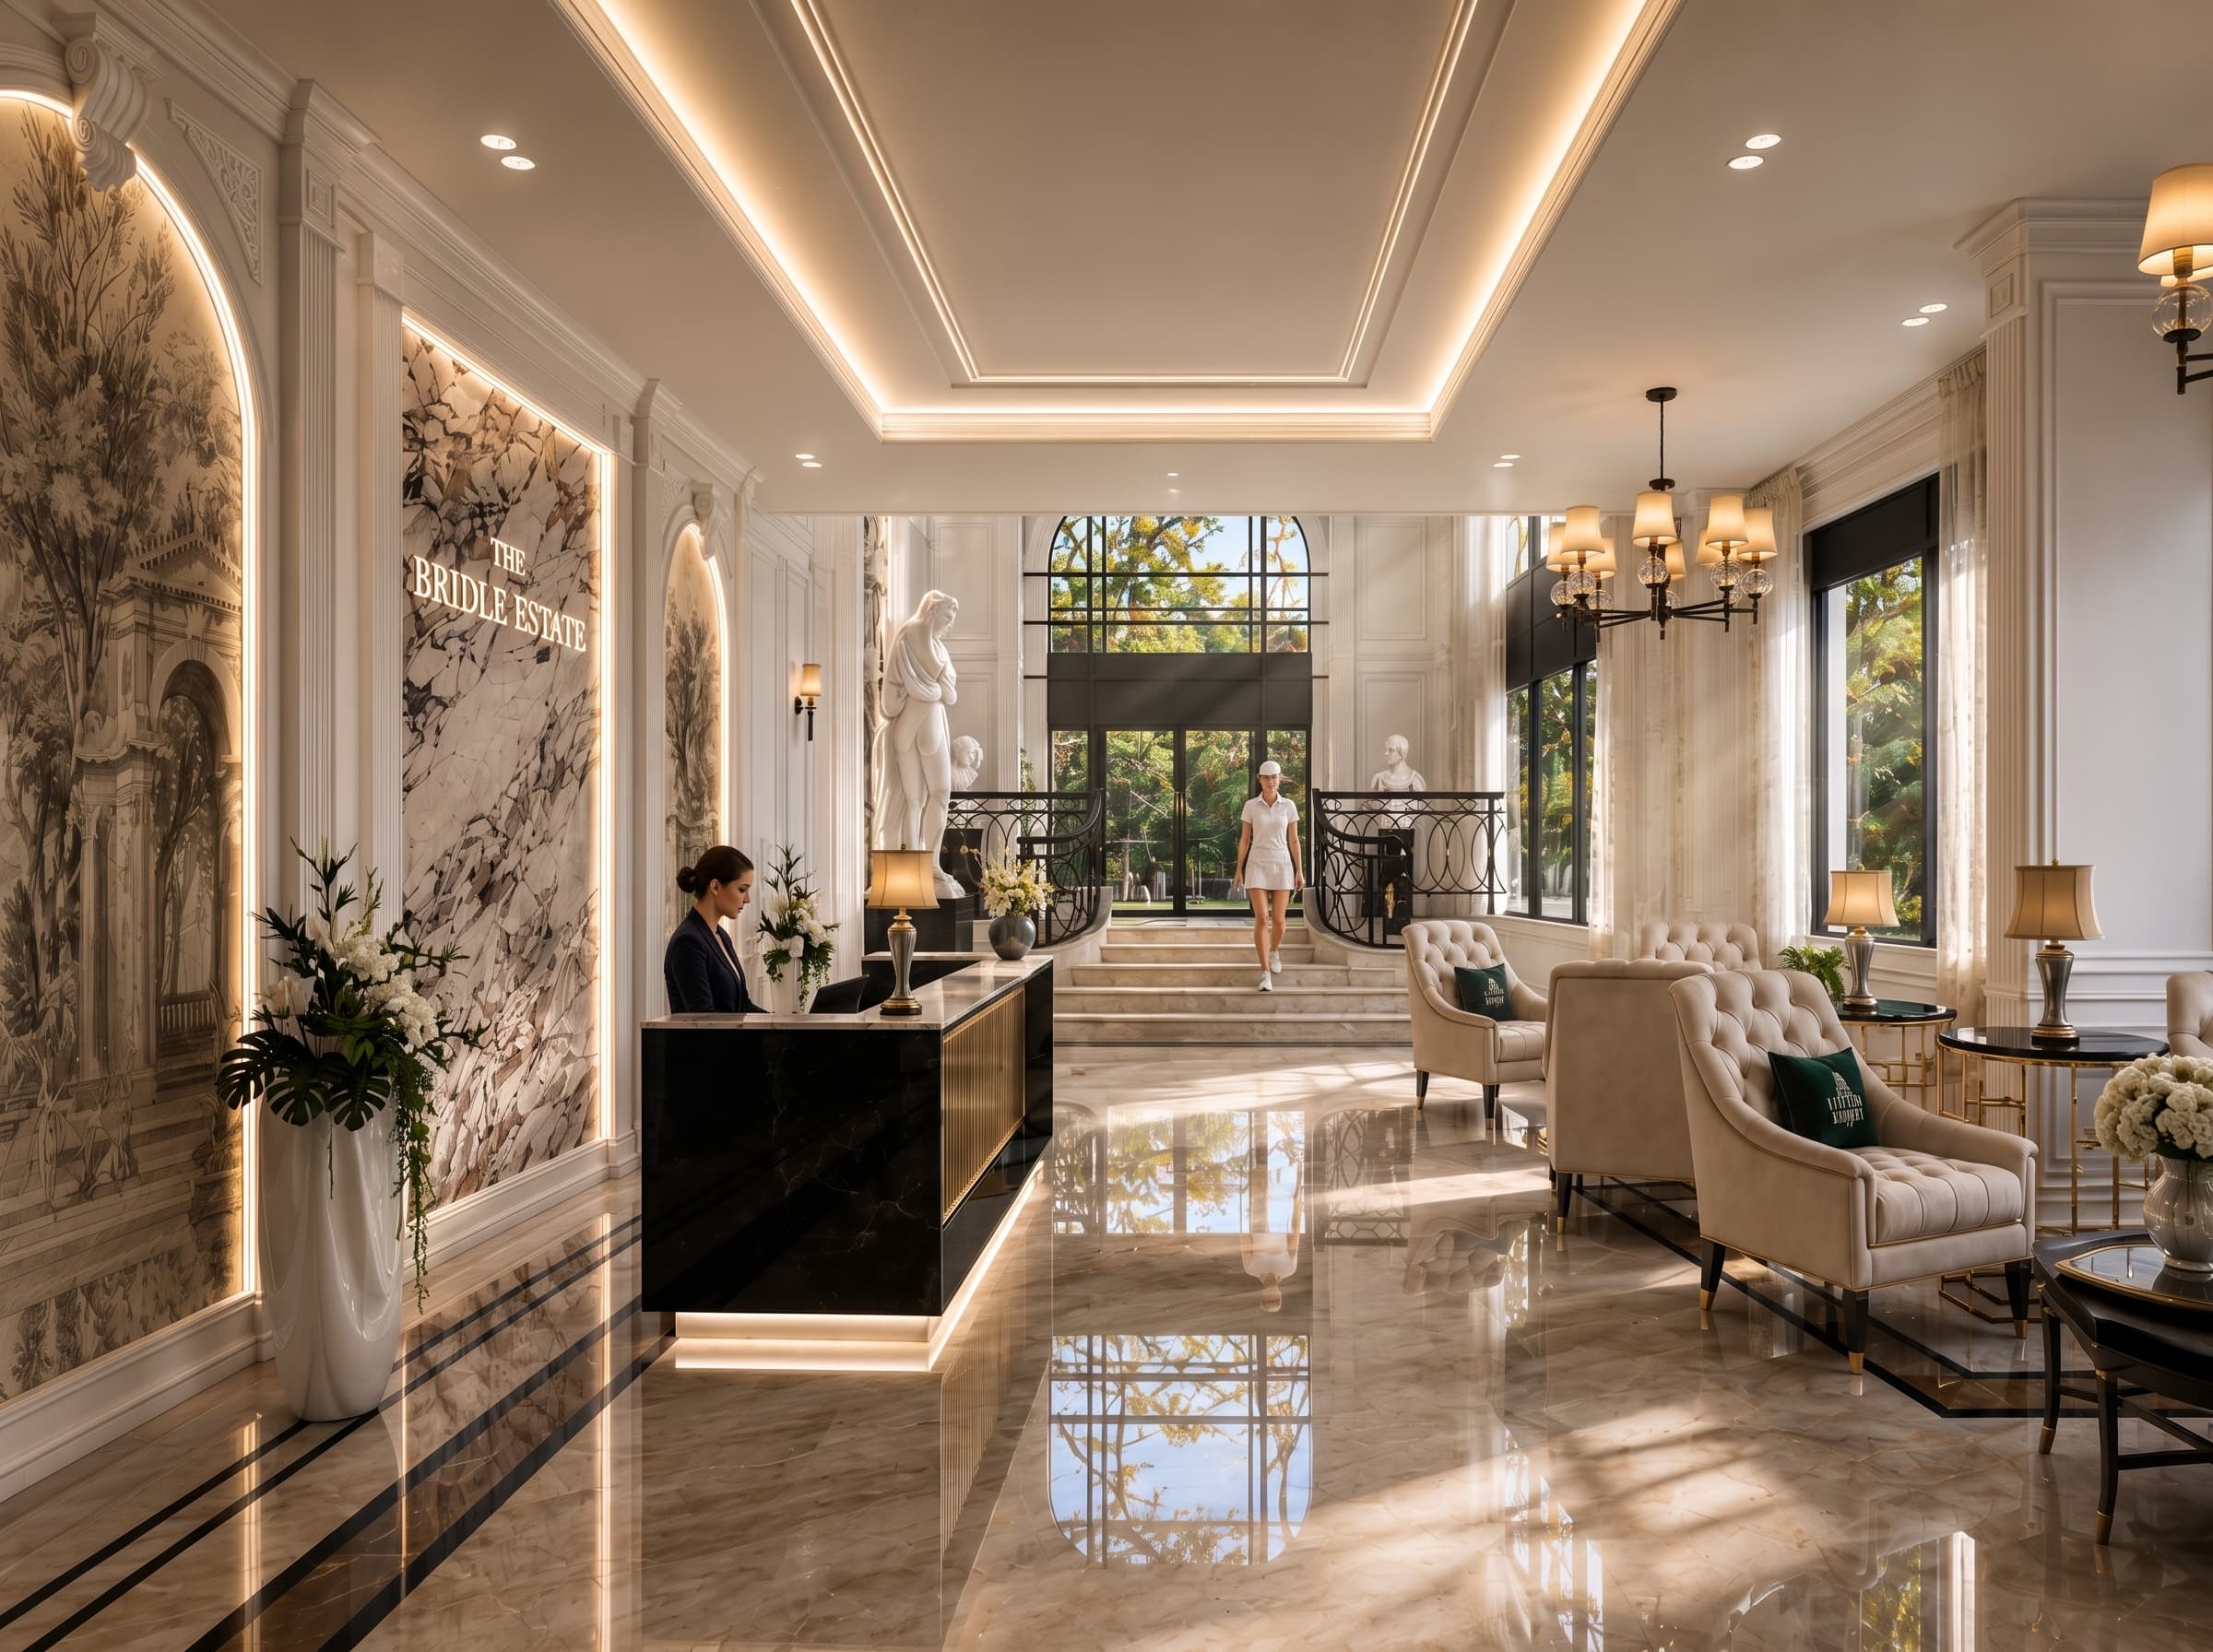
The Interiors
Spaces composed for The Estate
Interior renderings preview the character of The Bridle Estate — floor plans and finishes will be shared with registered purchasers first. Renderings are artist's concept.
Register for The Estate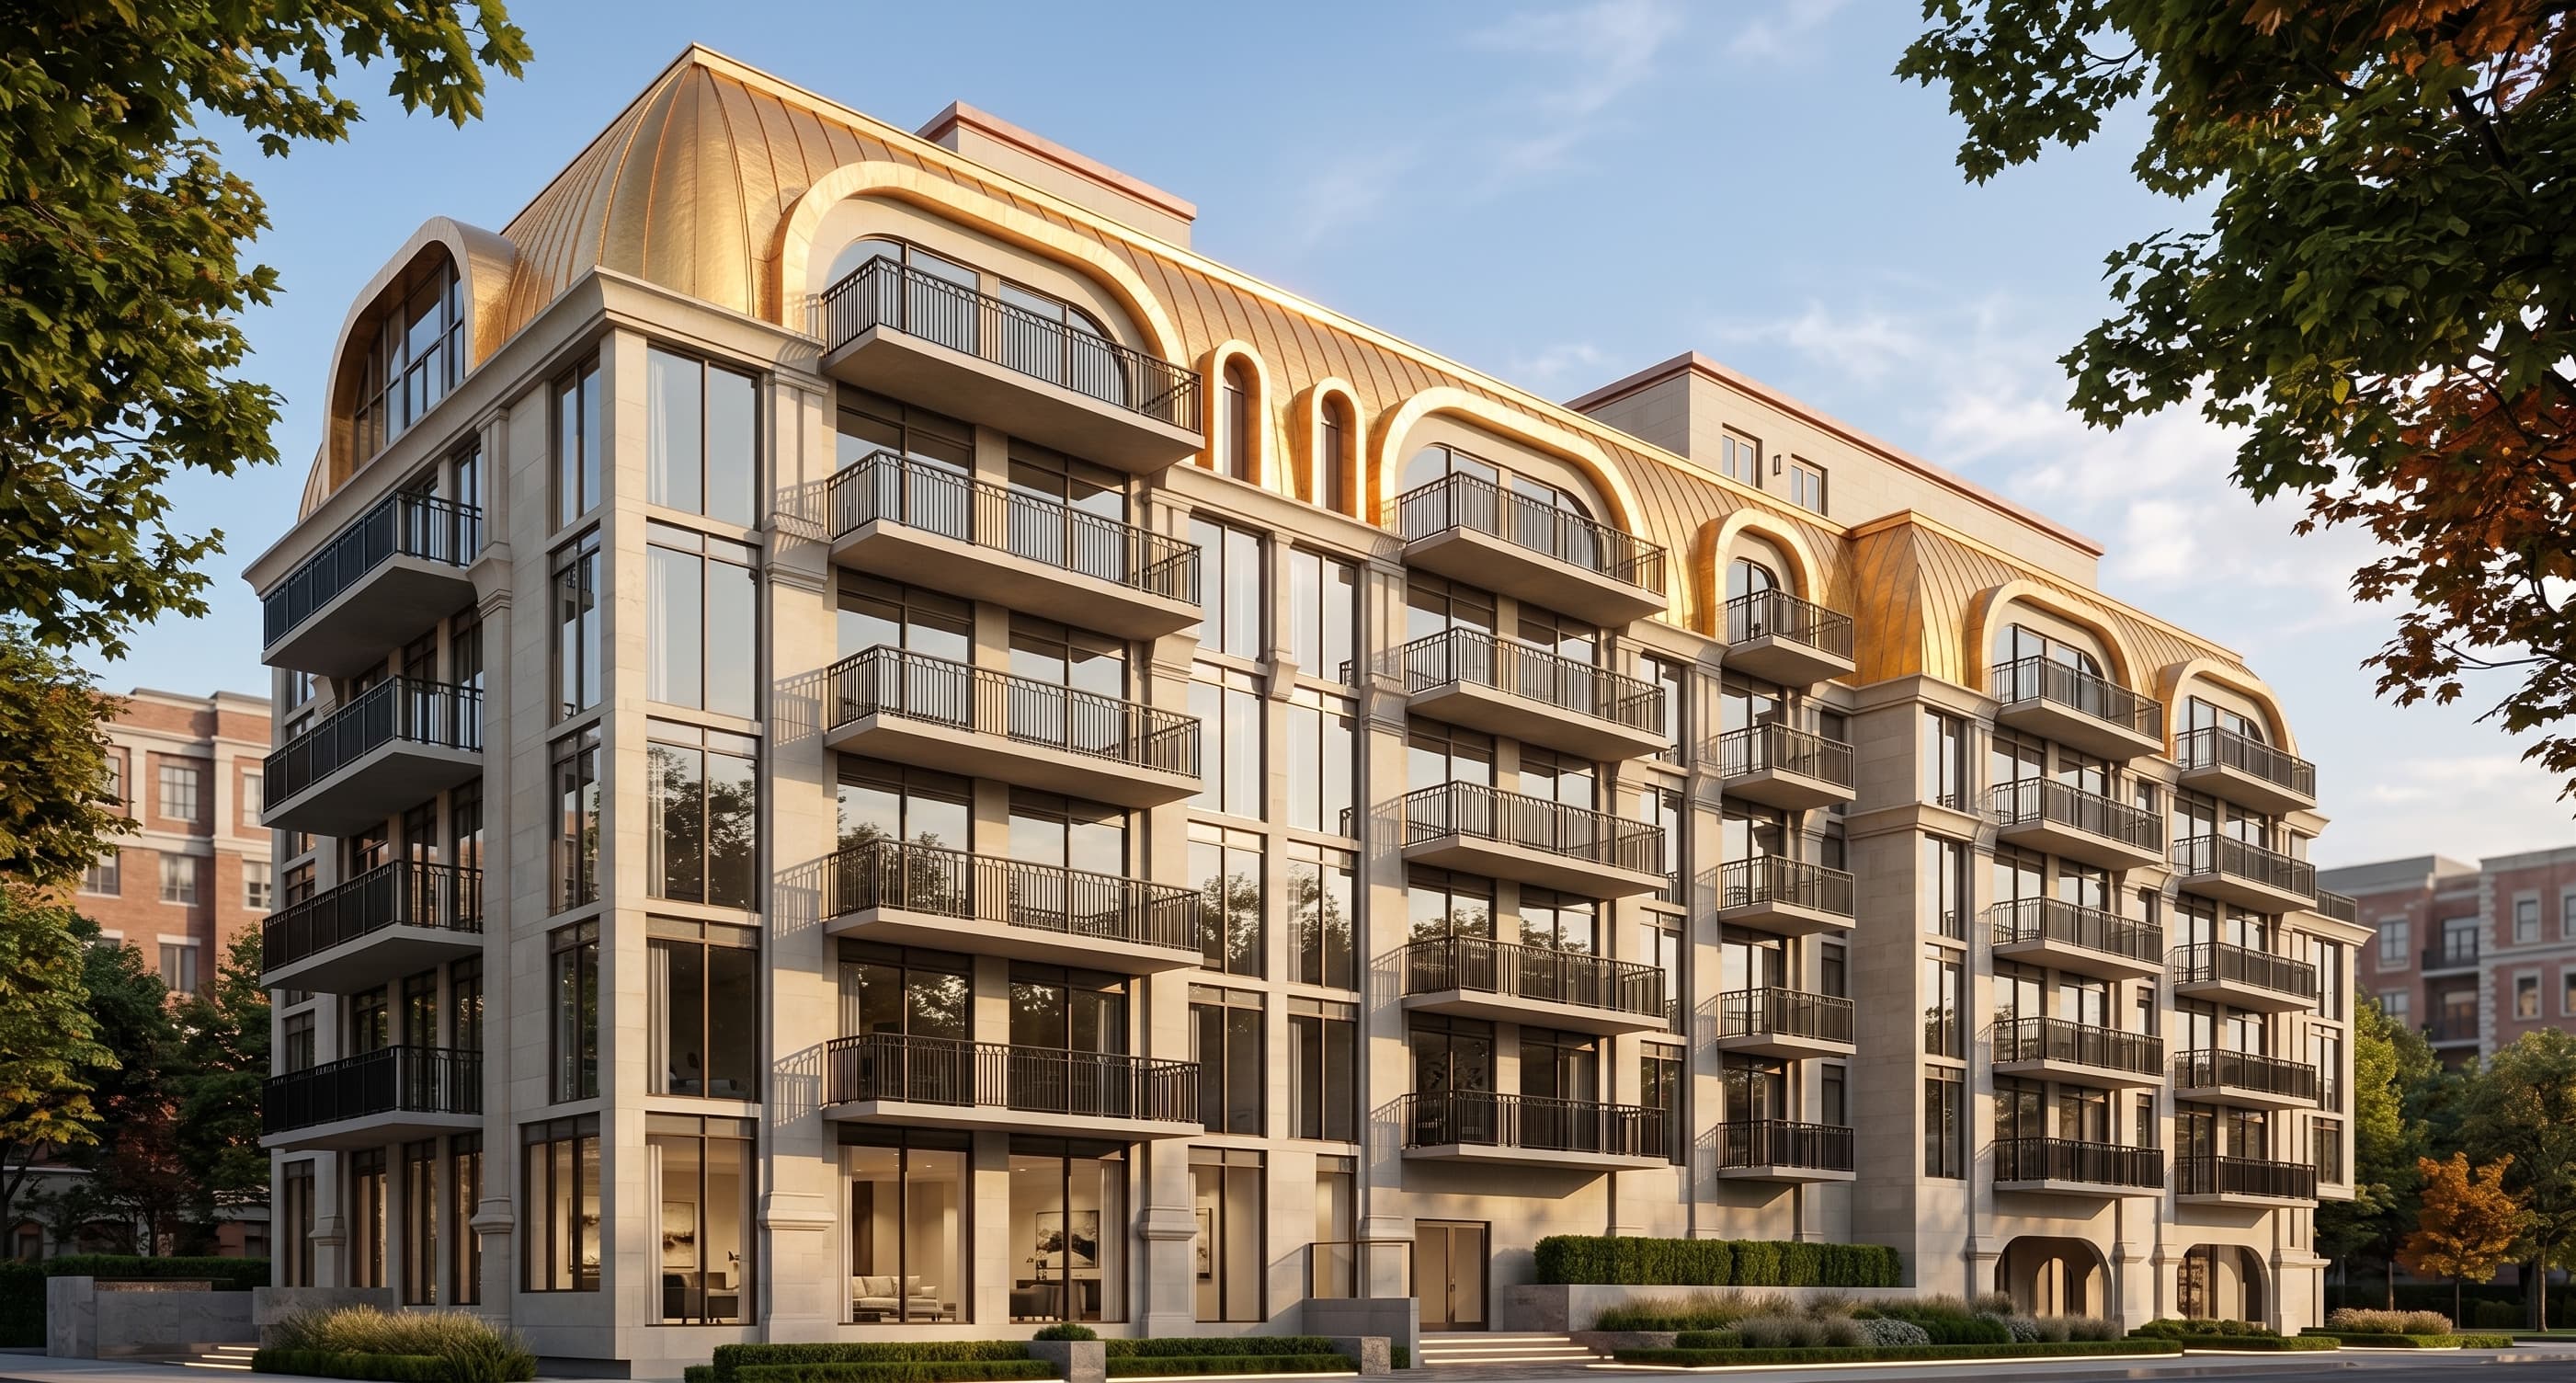
Also at The Bridle Path
The Bridle Prestige
2472 Bayview Avenue · 60 Luxury Residences
Discover The Prestige →